Clarification of the different methods of building conservation
"Preservation maintains the building in the found state, whether ruinous or not. The building is made safe and any further decay prevented; the ruined condition is important to the historical understanding of the place.
Restoration is the process of returning the condition of the building to its original state and this often involves using materials and techniques of the original period to ensure that the building appears as though it has just been constructed
Renovation is the process of renewing and updating the building; a palace or large mansion might be adapted for 21st century living but not substantially changed.
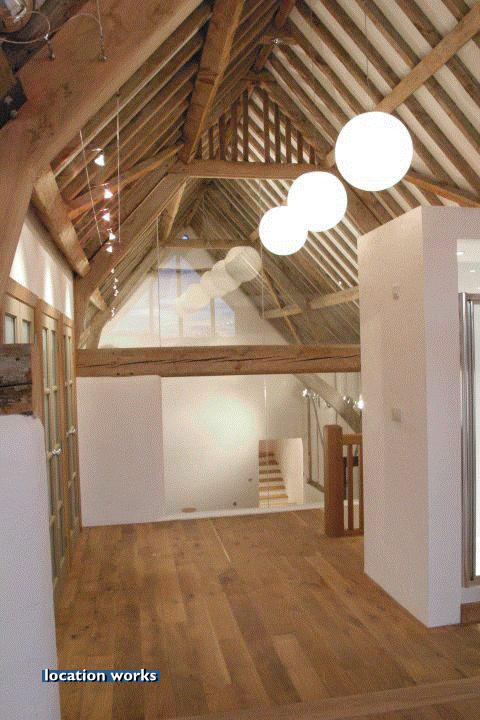
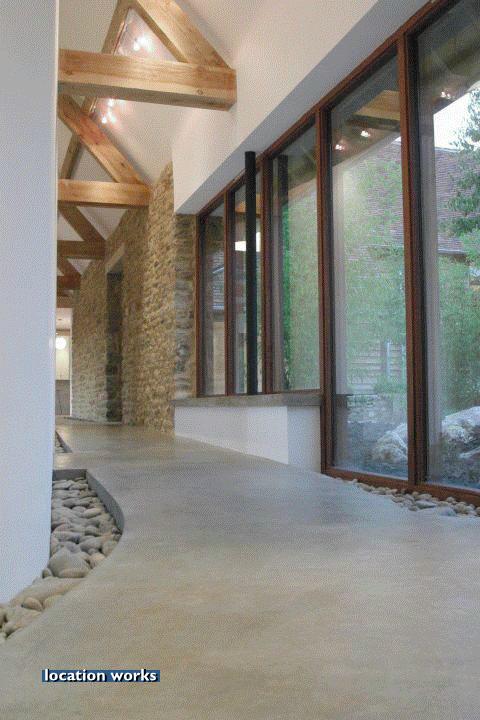
Remodelling is the process of wholeheartedly altering a building. The function is the obvious change, but other alterations may be made to the building itself such as the circulation route, the orientation, the relationships between spaces; additions may be built and other areas may be demolished. This process is sometimes referred to as adaptive reuse, especially in the USA, or as reworking, adaptation, interior architecture or even interior design.
Sometimes two of the methods may be employed in unison; for example, when designing the Sackler Galleries at the Royal Academy of London, Foster Associates ensured that the façades of the original buildings were completely restored before embarking on the remodelling of the space."
GRAEME BROOKER and SALLY STONE (2004) Rereadings, Interior Architecture and the design principals of remodelling an existing building pp. 11
"The visible presence of the past is a valuable tool in the transformation of a building and rather then acting as a constraining factor, it can be an instrument of liberation." GRAEME BROOKER and SALLY STONE (2004) Rereadings, Interior Architecture and the design principals of remodelling an existing building pp. 39
History of Remodelling
"Building outlast civilisations, they evolve and they are changed, but their use emphasises continuity. A building can retain remembrance of a former function and value; it has a memory of its previous previous purpose engrained within its very structure. GRAEME BROOKER and SALLY STONE (2004) Rereadings pp. 9.
"...modern architecture is characterised essentially by the image of the crisp white villa situated in the landscape unfettered by its surroundings. GRAEME BROOKER and SALLY STONE (2004) Rereadings pp. 9.
"I believe a lot in the revelatory capacity of reading.....if one is able to interpret the meaning of what has remained engraved not only does one come to understand when this mark was made and what the motivation behind it was, but one also becomes concious of how the various events that have left their mark have become layered, how they relate to one another and how, through time, they have set off other events and have woven together our history." Benedict Zucchi, GIANCARLO DE CARLO (interview) pp. 167.
Analysis - Context and environment
"You can't reuse an existing space except by re-designing it and that means going through an operation which 'de-structures' it from its previous context and 're-structures' it in the new one." Interview with Pierluigi Nicolin, Lotus 1978, pp. 10. Cited in Zucchi, Giancarlo De Carlo pp. 47.
Tactics
"Light can control a space and form it, it can direct, movement can be suggested, objects and places can be illuminated and accentuated and it can be used to change the perception of things. Whether natural light or artificial, light is an essential element and the skilful articulation of it can influence the experience of a building." GRAEME BROOKER and SALLY STONE (2004) Rereadings, Interior Architecture and the design principals of remodelling an existing building pp. 147
"Light is probably the most important element necessary for the understanding of space and form. For for fear of stating the obvious, without light, space cannot be visualised. Whether natural or artificial, light can indicated space and define form. Light can influence the attitude towards a place. Low subtle lighting can, in the right circumstances make a room appear inviting or in the wrong, very threatening. A bright sunny room can induce feelings of happiness while a dull one can be dispiriting. GRAEME BROOKER and SALLY STONE (2004) Rereadings, Interior Architecture and the design principals of remodelling an existing building pp. 184
"Surface is the tactile element that established a direct relationship between human contact and the building. The surface of any element, that is, the specific materials that it is made from, not only provides for environmental and ergonomic control but also renders the very character of the building."
"Openings are crucial punctuation points in the building. They have obvious uses such as facilitating movement and admitting light, but they also have a less obvious function of creating views, providing orientation and direction and most importantly, they establish relationships between places."
"Movement through or around a building is generally either vertical or horizontal, by means of stairs or a lift, or a path or corridor. Movement through a building not only provides access to different areas but also serves to bind together separate or desperate spaces. Staircases in particular, but also bridges and balconies, can prove to be more than purely functional, forming sculptural elements and focal points." GRAEME BROOKER and SALLY STONE (2004) Rereadings, Interior Architecture and the design principals of remodelling an existing building pp. 147